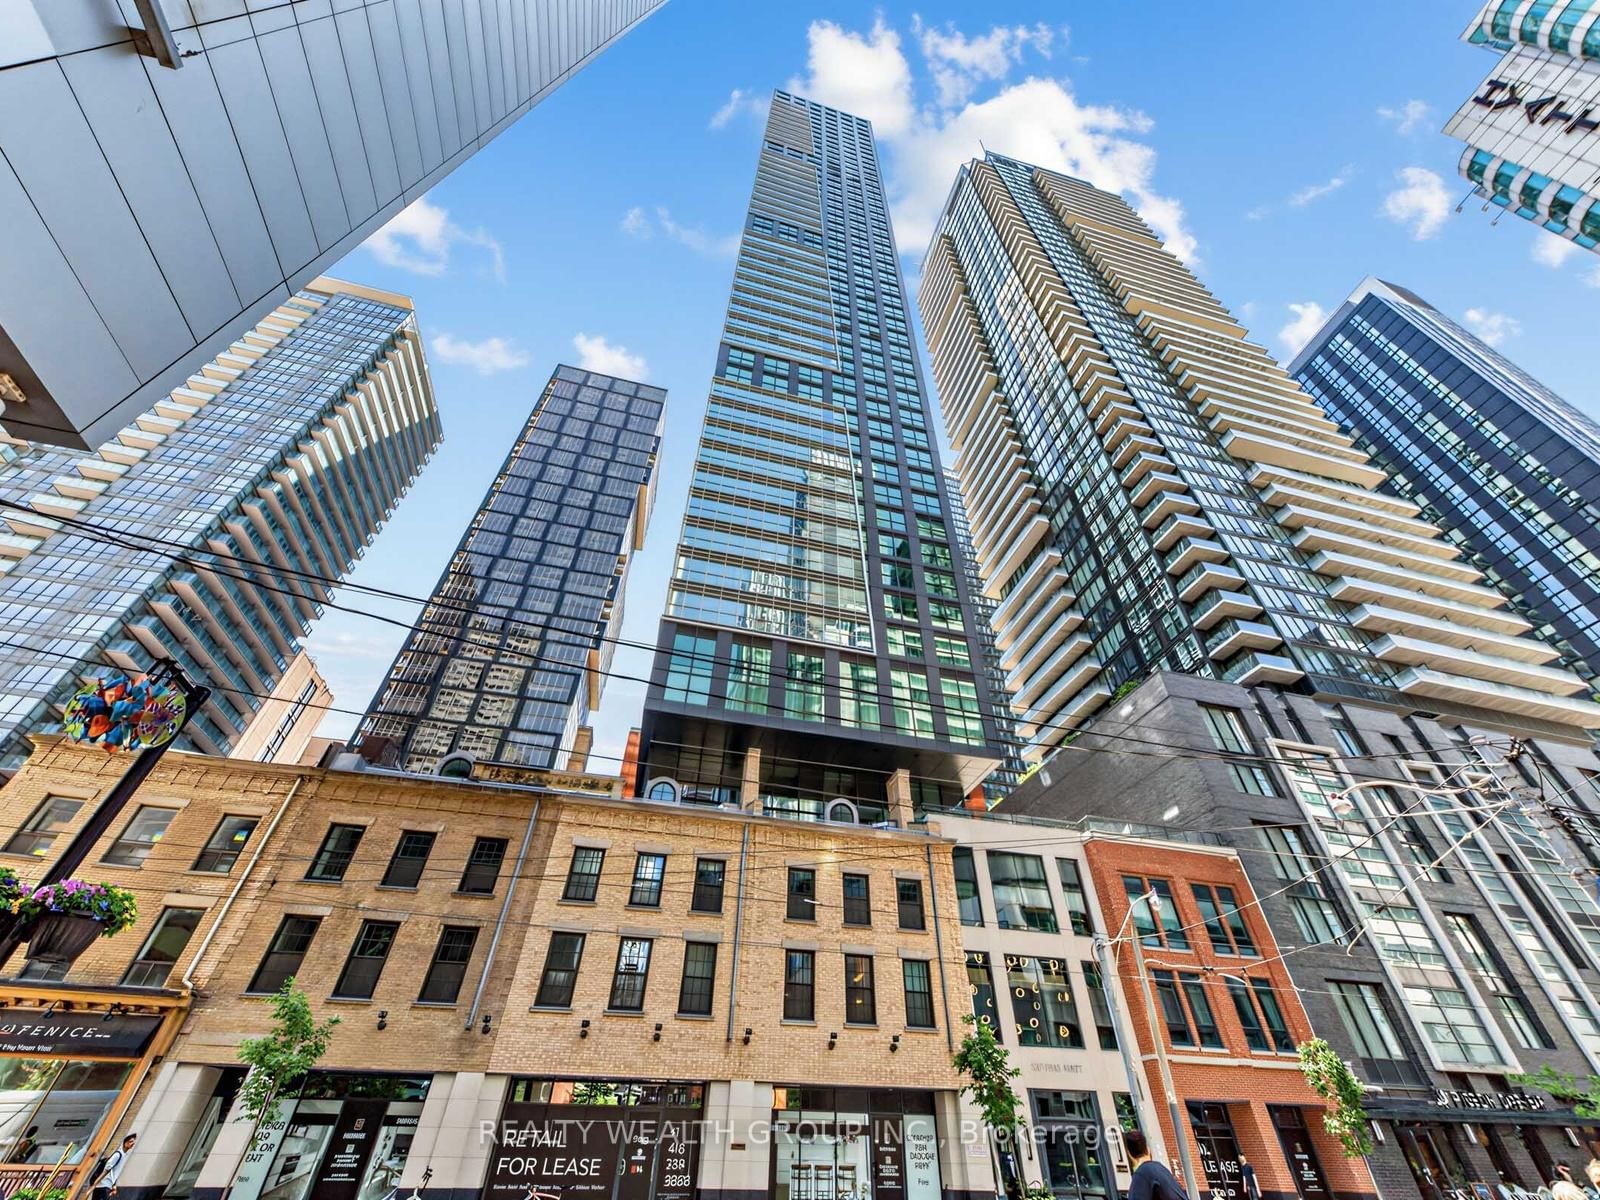
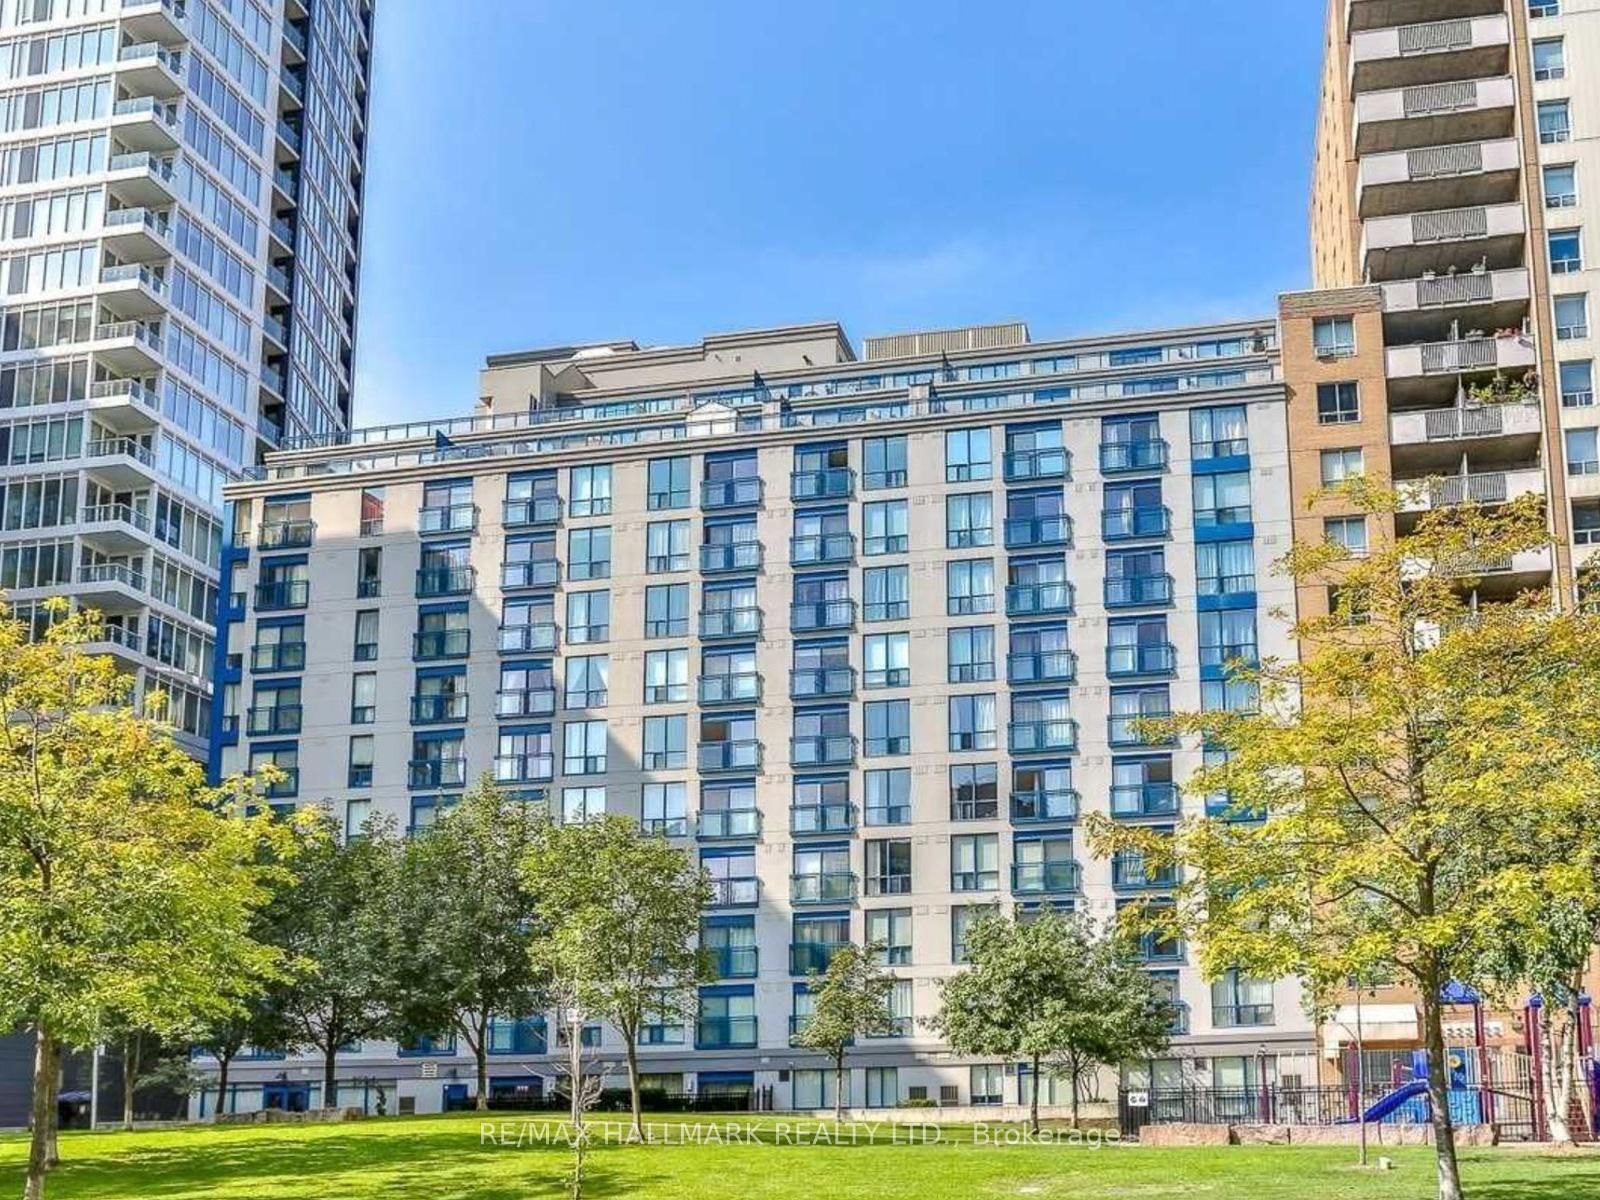
<-- style PDP --> 1031-38 Grand Magazine Street, Toronto - Condo Apt for sale for $448,000
  • new
  • for sale

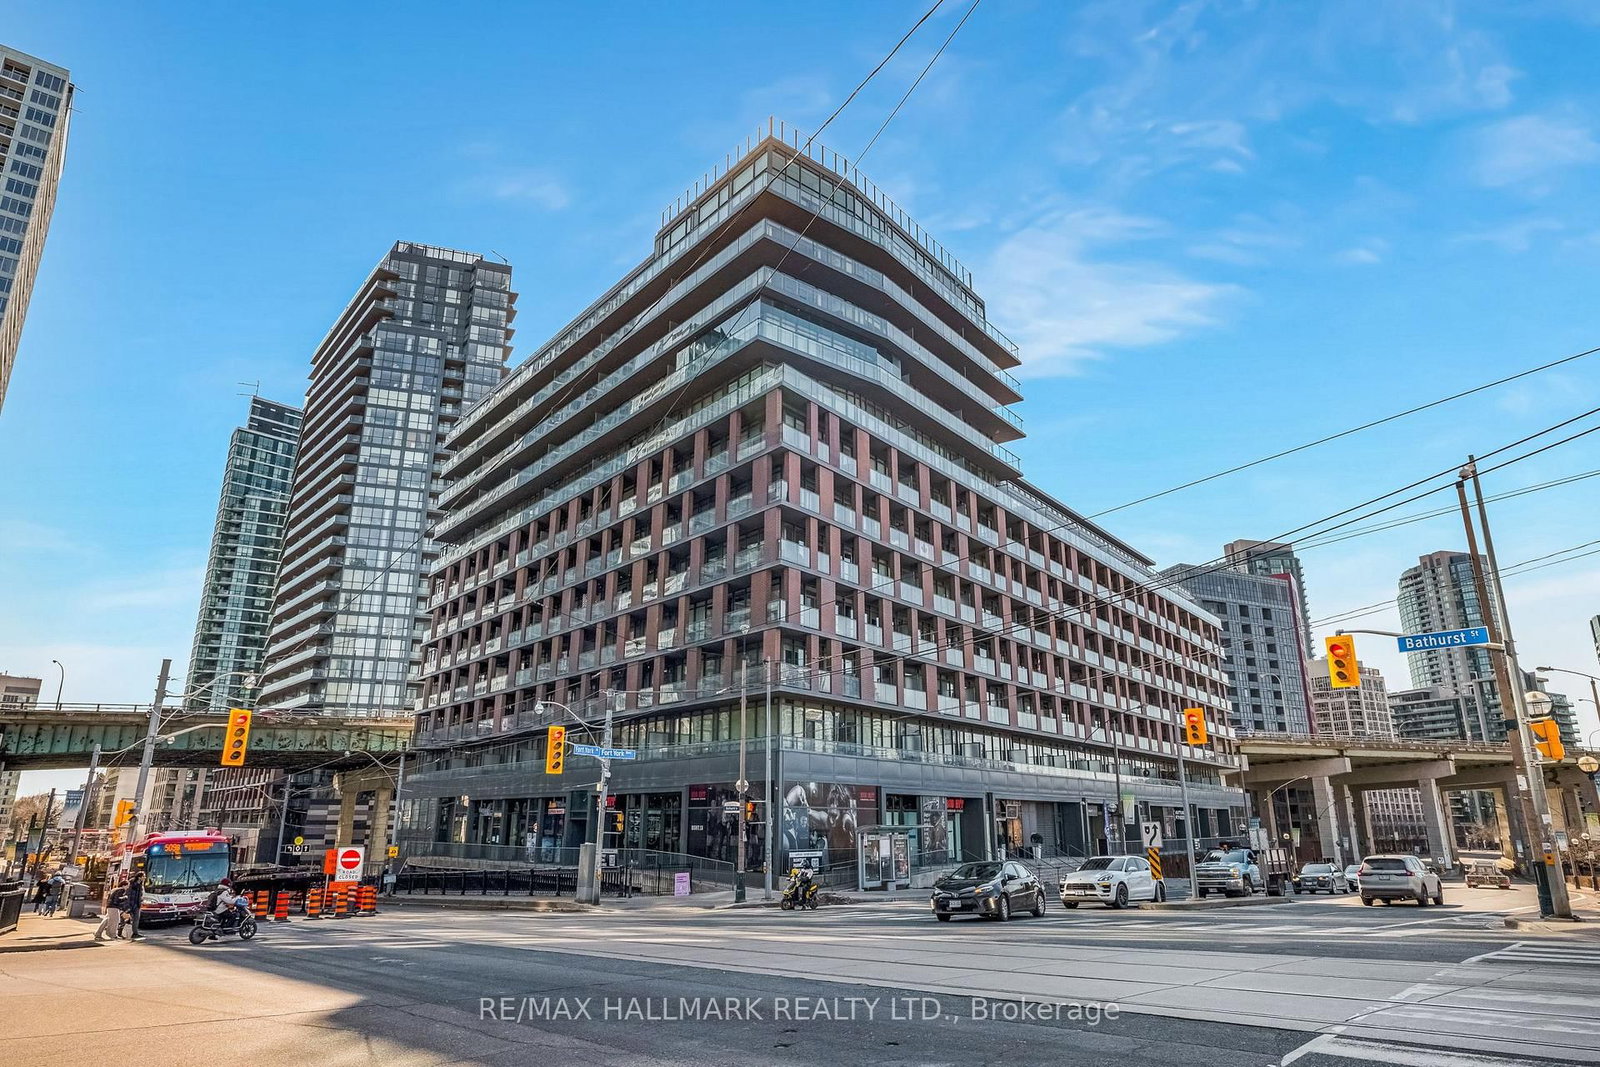
1031-38 Grand Magazine Street

Toronto, Ontario, M5V 0B1 - Niagara

$448,000

  • Neighbourhood

    Niagara

  • Major Intersection

    Bathurst St & Lake Shore Blvd W

  • Listed Since: 1 day(s)

  • Last update: today

Overview

  • Property Type

    Condo Apt, Apartment

  • Bedrooms

    1

  • Bathrooms

    1

  • Square Feet

    0-499

  • Exposure

    East

  • Total Parking

    n/a

  • Maintenance

    $449

  • Taxes

    $2,013.41 (2025)

  • Balcony

    Open

Property Description

Property description for 1031-38 Grand Magazine Street, Toronto

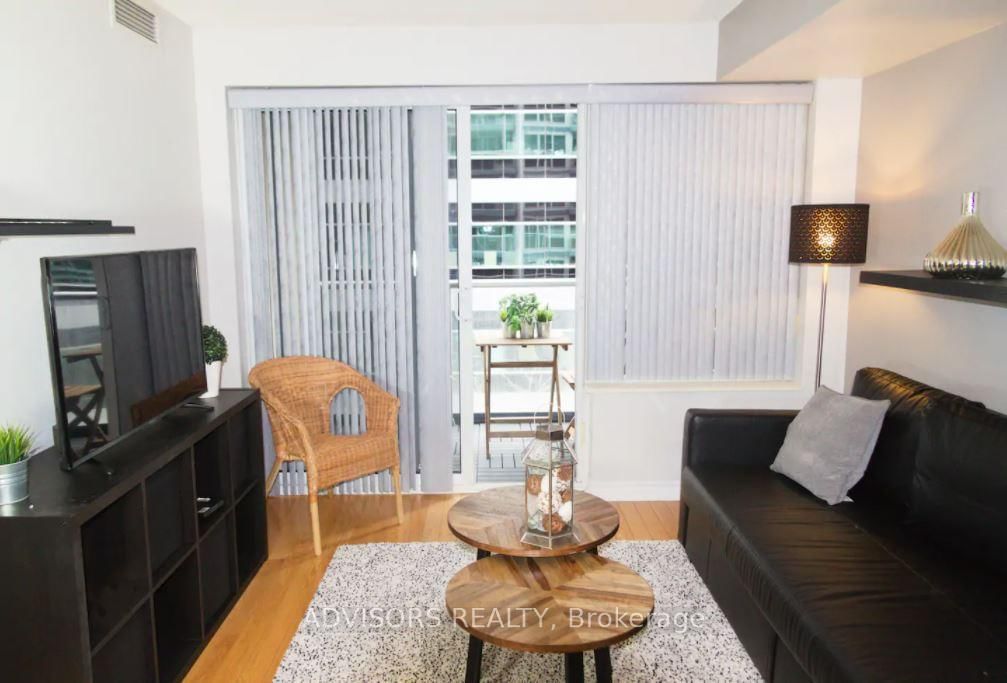
Live where Toronto was born. Rich with history yet thoroughly modern, this light-filled and flawlessly laid-out suite is where home and legacy become one. This is your grand opportunity to own a piece of Toronto's origin story. The contemporary kitchen, featuring full-size stainless steel appliances, flows seamlessly into a stylish open-concept dining and living area. Thoughtful details includes high ceilings, a spacious primary bedroom, and a sleek 3-piece bathroom with ensuite laundry. Best of all, double walk-outs from both the living room and bedroom open onto your oversized east-facing balcony - the perfect place to savour morning sunrises with your coffee and host unforgettable evening gatherings with friends and family. Storage is abundant and smartly designed, with two double closets featuring built-ins, custom hallway cabinetry, and a private locker. Your four-season wardrobe will thank you. Premium resort-style amenities include: 24/7 concierge, a fully equipped gym with free weights, cardio machines, and yoga studio, party room, media room, billiards and table tennis, library, conservatory, bike storage, guest parking, guest suites, and a rare pet spa - all complemented by a massive rooftop terrace featuring a heated outdoor pool and BBQs. Right outside your front door, you're surrounded by lush lakeside parks, scenic waterfront trails, and world-class sports, arts, and entertainment venues, including The Bentway, Fort York National Historic Site, Exhibition Place, BMO Field, and STACKT Market. Top-shelf shopping and dining in King West and Queen West are moments away, with the Bathurst and Fleet streetcars at your doorstep and quick access to the Gardiner Expressway for easy escapes to the countryside. Or, even better yet! Walk to Billy Bishop Airport in minutes and be on your way to the Bahamas! Meticulously maintained and move-in ready, this is a front-row lifestyle of convenience, comfort, and authentic Canadian heritage.

Listed by PSR

  • MLS #

    C13158750

  • Sq. Ft

    0-499

  • Sq. Ft. Source

    MLS

  • Year Built

    11-15

  • Basement

    None

  • View

    City, Skyline

  • Garage

    None

  • Parking Type

    None

  • Locker

    Owned

  • Pets Permitted

    Yes-with Restrictions

  • Exterior

    Concrete

  • Fireplace

    N

  • Security

    n/a

  • Elevator

    Y

  • Laundry Level

    Main

  • Building Amenities

    Bike Storage,Community BBQ,Concierge,Gym,Outdoor Pool,Sauna

  • Maintenance Fee Includes

    Heat, Water

  • Property Management

    First Service Residential

  • Heat

    Heat Pump

  • A/C

    Central Air

  • Water

    n/a

  • Water Supply

    n/a

  • Central Vac

    N

  • Cert Level

    n/a

  • Energy Cert

    n/a

  • Foyer

    1.27 x 3.02 ft Main level

  • Living

    2.87 x 3.23 ft Main level

    W/O To Balcony, Window Flr to Ceil, Open Concept

  • Dining

    4.09 x 2.36 ft Main level

    Combined W/Kitchen, Open Concept

  • Kitchen

    4.09 x 2.36 ft Main level

    Combined W/Dining, Stainless Steel Appl, Granite Counter

  • Br

    3.97 x 3.2 ft Main level

    W/O To Balcony, Double Closet

  • Bathroom

    1.75 x 2.41 ft Main level

    Porcelain Floor, Marble Counter, Ceramic Back Splash

  • MLS #

    C13158750

  • Sq. Ft

    0-499

  • Sq. Ft. Source

    MLS

  • Year Built

    11-15

  • Basement

    None

  • View

    City, Skyline

  • Garage

    None

  • Parking Type

    None

  • Locker

    Owned

  • Pets Permitted

    Yes-with Restrictions

  • Exterior

    Concrete

  • Fireplace

    N

  • Security

    n/a

  • Elevator

    Y

  • Laundry Level

    Main

  • Building Amenities

    Bike Storage,Community BBQ,Concierge,Gym,Outdoor Pool,Sauna

  • Maintenance Fee Includes

    Heat, Water

  • Property Management

    First Service Residential

  • Heat

    Heat Pump

  • A/C

    Central Air

  • Water

    n/a

  • Water Supply

    n/a

  • Central Vac

    N

  • Cert Level

    n/a

  • Energy Cert

    n/a

  • Foyer

    1.27 x 3.02 ft Main level

  • Living

    2.87 x 3.23 ft Main level

    W/O To Balcony, Window Flr to Ceil, Open Concept

  • Dining

    4.09 x 2.36 ft Main level

    Combined W/Kitchen, Open Concept

  • Kitchen

    4.09 x 2.36 ft Main level

    Combined W/Dining, Stainless Steel Appl, Granite Counter

  • Br

    3.97 x 3.2 ft Main level

    W/O To Balcony, Double Closet

  • Bathroom

    1.75 x 2.41 ft Main level

    Porcelain Floor, Marble Counter, Ceramic Back Splash

Thinking of Selling?

Find Out Your Home’s Value in Today’s Market!

No Email or Signup is required to view your home estimate.

estimate your home value

Contact Manoj Kukreja

Sales Representative,
Century 21 People’s Choice Realty Inc.,
Brokerage
(647) 576 - 2100

Manoj profile avatar

Property History

Property history for 1031-38 Grand Magazine Street, Toronto

This property has been sold 2 times before. Create your free account to explore sold prices, detailed property history, and more insider data.

Sign In / Register

Estimated price

Date
Price
Change
2026-05-21
$442,932
1.77%

Inventory Graph

10 9 8 7 6 5 4 3 2 1 0 5 Months of inventory SELLER'S Market BALANCED Market BUYER'S Market

Mortgage Calculator

This data is for informational purposes only.

Mortgage Payment per month

Principal Amount

Interest

Total Payable

Amortization

Amortization

Closing Cost Calculator

This data is for informational purposes only.

Closing Cost Total for this property

Total Cash flow for purchasing this property

Down Payment(%)*
Additional information

Provincial Land Transfer Tax

Ontario Land Transfer Tax Rebate

Toronto Land Transfer Tax

Toronto Land Transfer Tax Rebate

PST on CMHC Insurance Premium

Lawyer Fees

$2,825

Government Registration Fee's

$164

Title Insurance

Closing Cost Total

Total Cash flow for purchasing this property

Provincial Land Transfer Tax

Ontario Land Transfer Tax Rebate

Toronto Land Transfer Tax

Toronto Land Transfer Tax Rebate

PST on CMHC Insurance Premium

Lawyer Fees

$2,825

Government Registarion Fee's

$164

Title Insurance

Down Payment(%)*

* A down payment of less than 20% is permitted only for first-time home buyers purchasing their principal residence. The minimum down payment required is 5% for the portion of the purchase price up to $500,000, and 10% for the portion between $500,000 and $1,500,000. For properties priced over $1,500,000, a minimum down payment of 20% is required.

Thinking of Selling?

Find Out Your Home’s Value in Today’s Market!

No Email or Signup is required to view your home estimate.

estimate your home value

Contact Manoj Kukreja

Sales Representative, Century 21 People’s Choice Realty Inc., Brokerage
(647) 576 - 2100

Manoj profile avatar

Recent Sold Listings in Niagara, Toronto

Popular Cities